

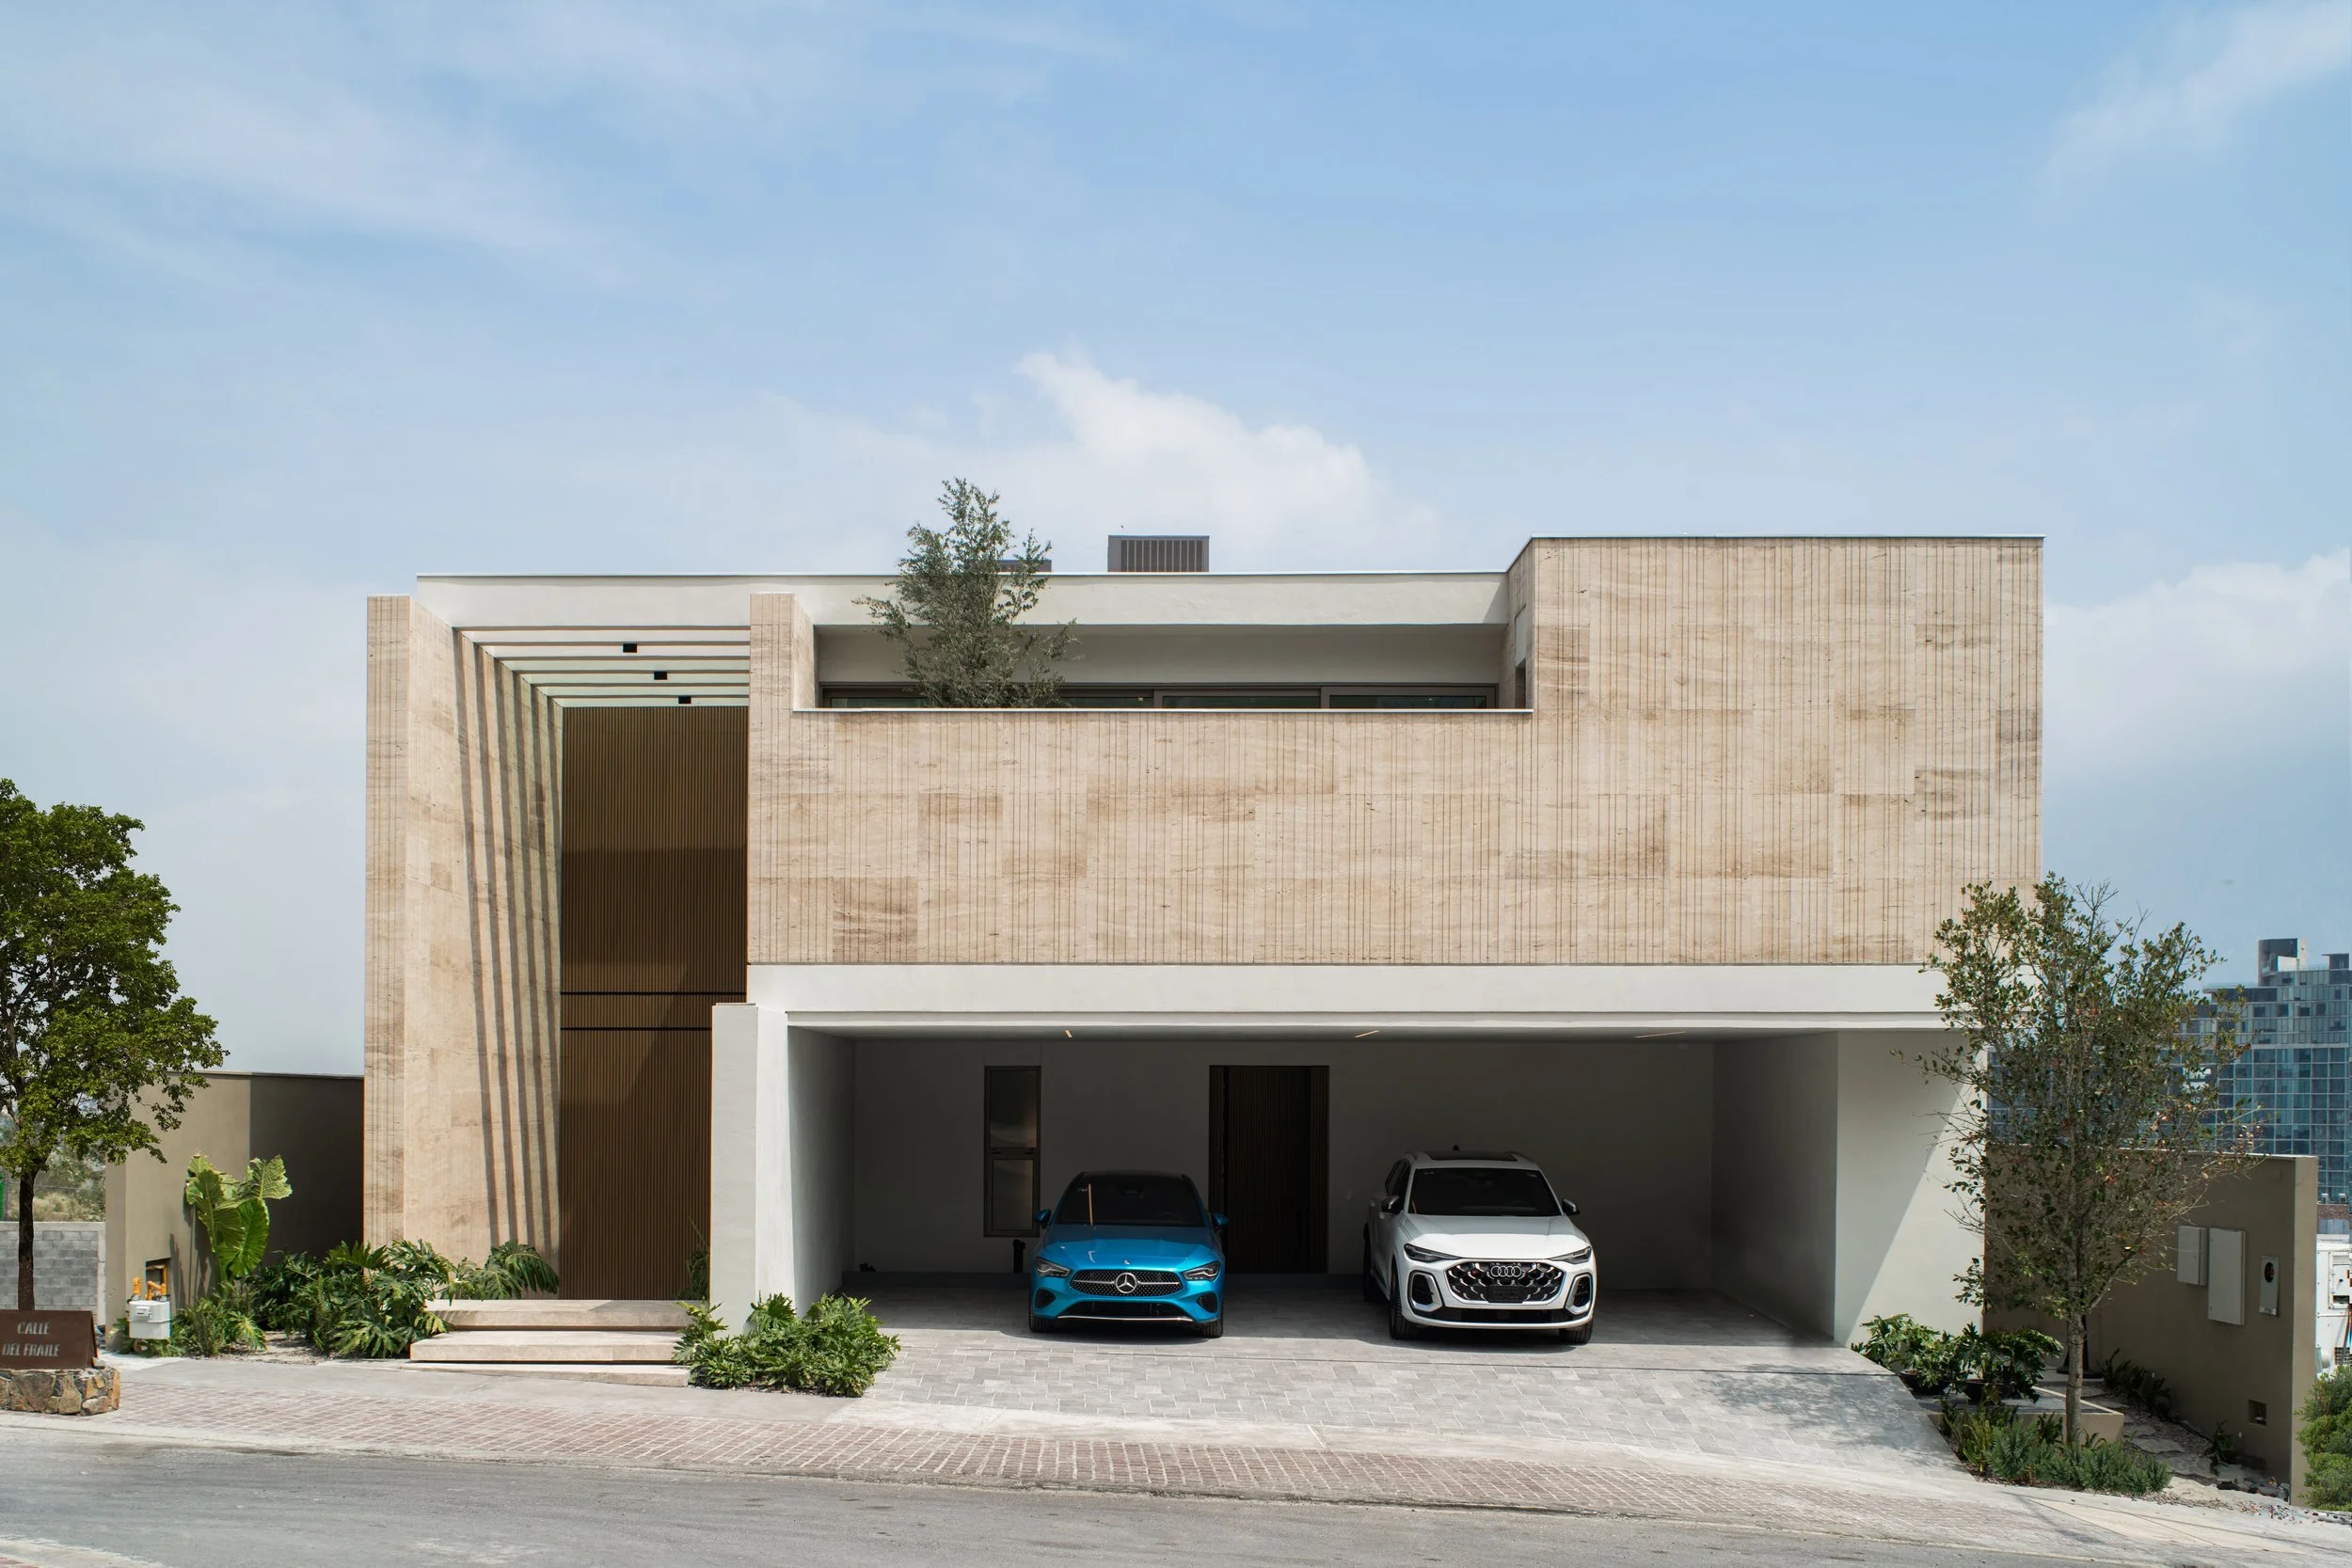
UMBRAL HOUSE
SANTA CATARINA
NUEVO LEÓN
MEXICO
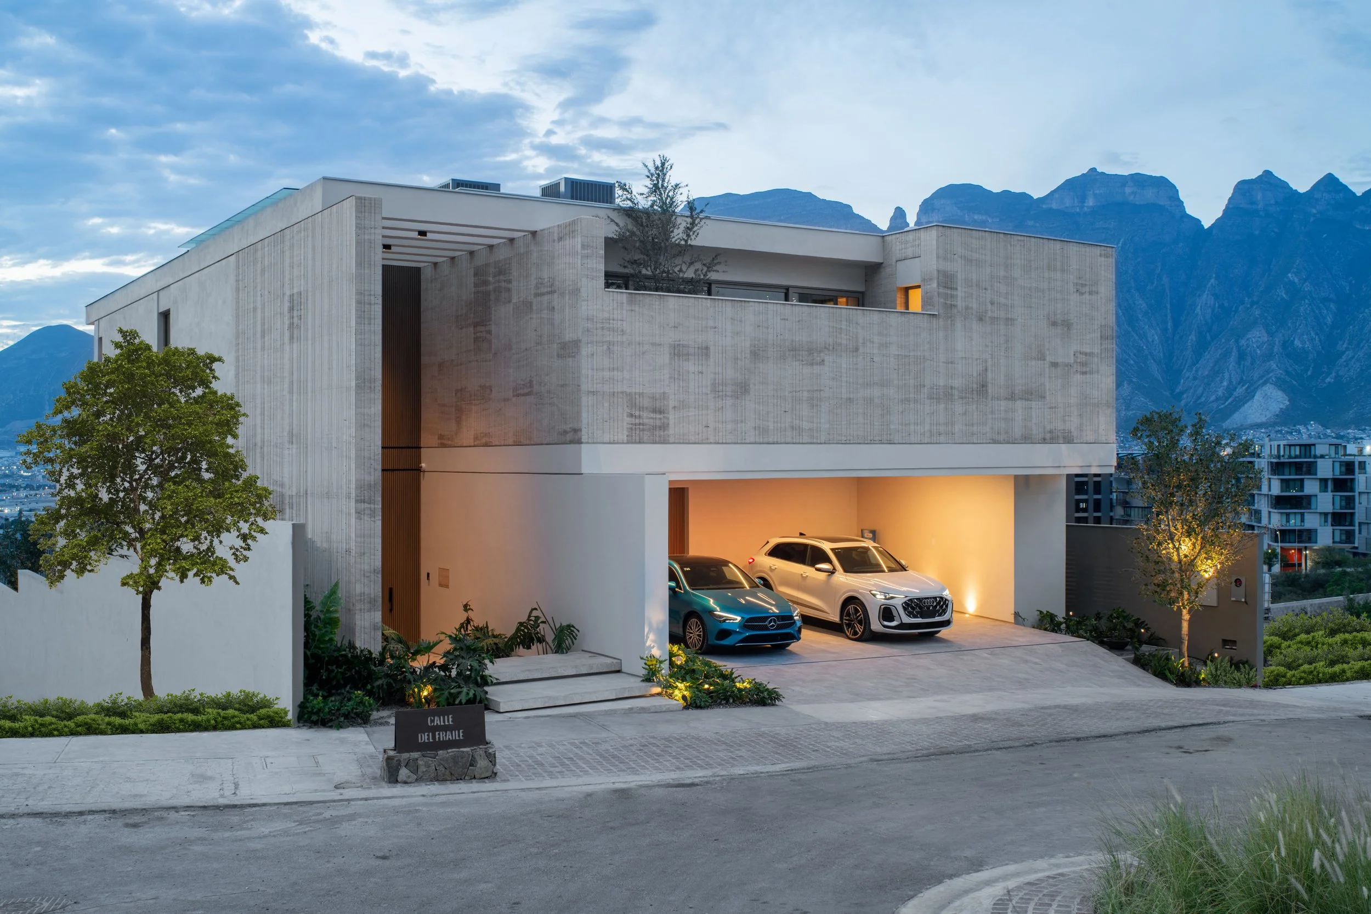
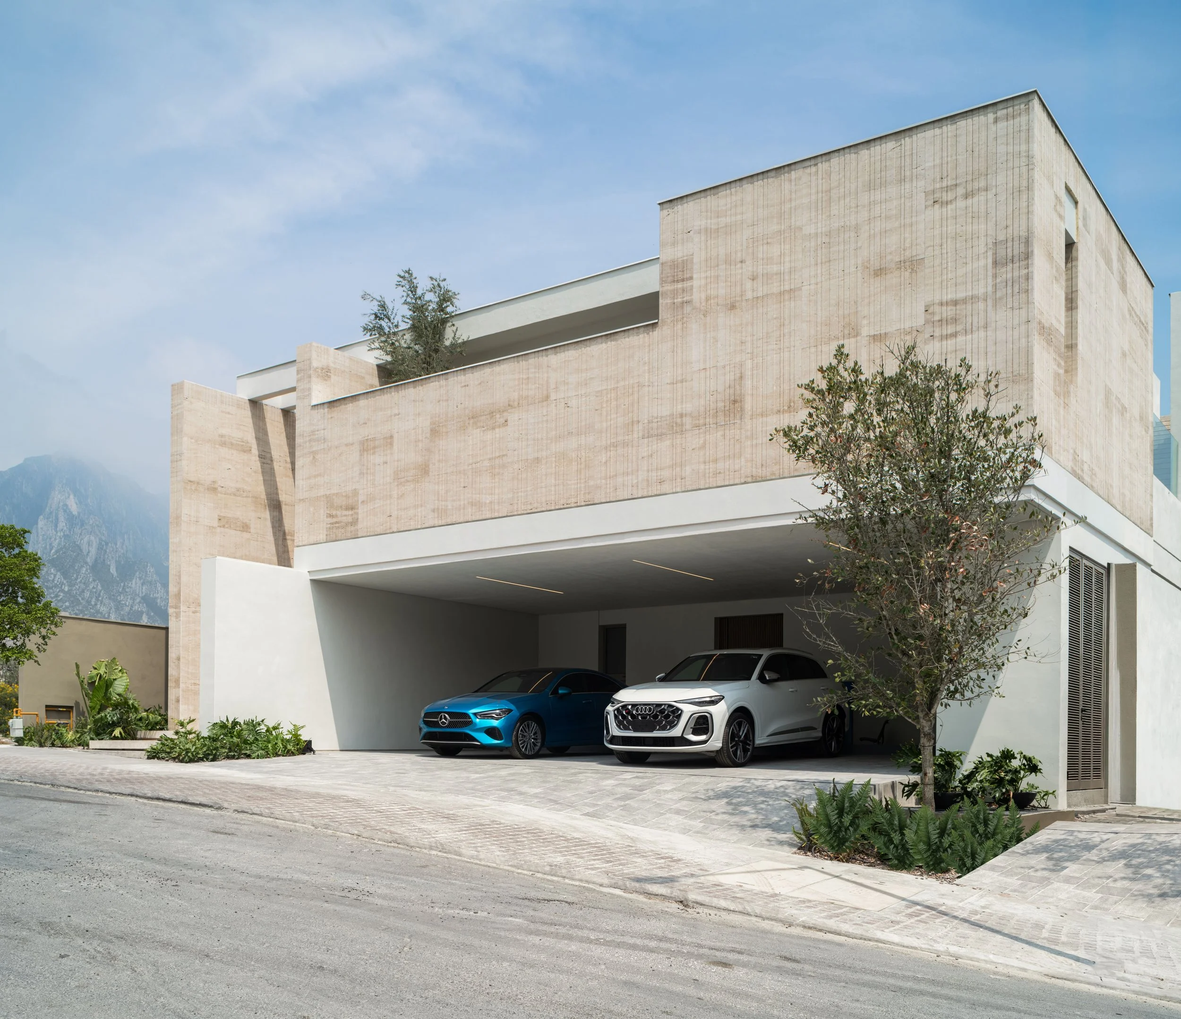
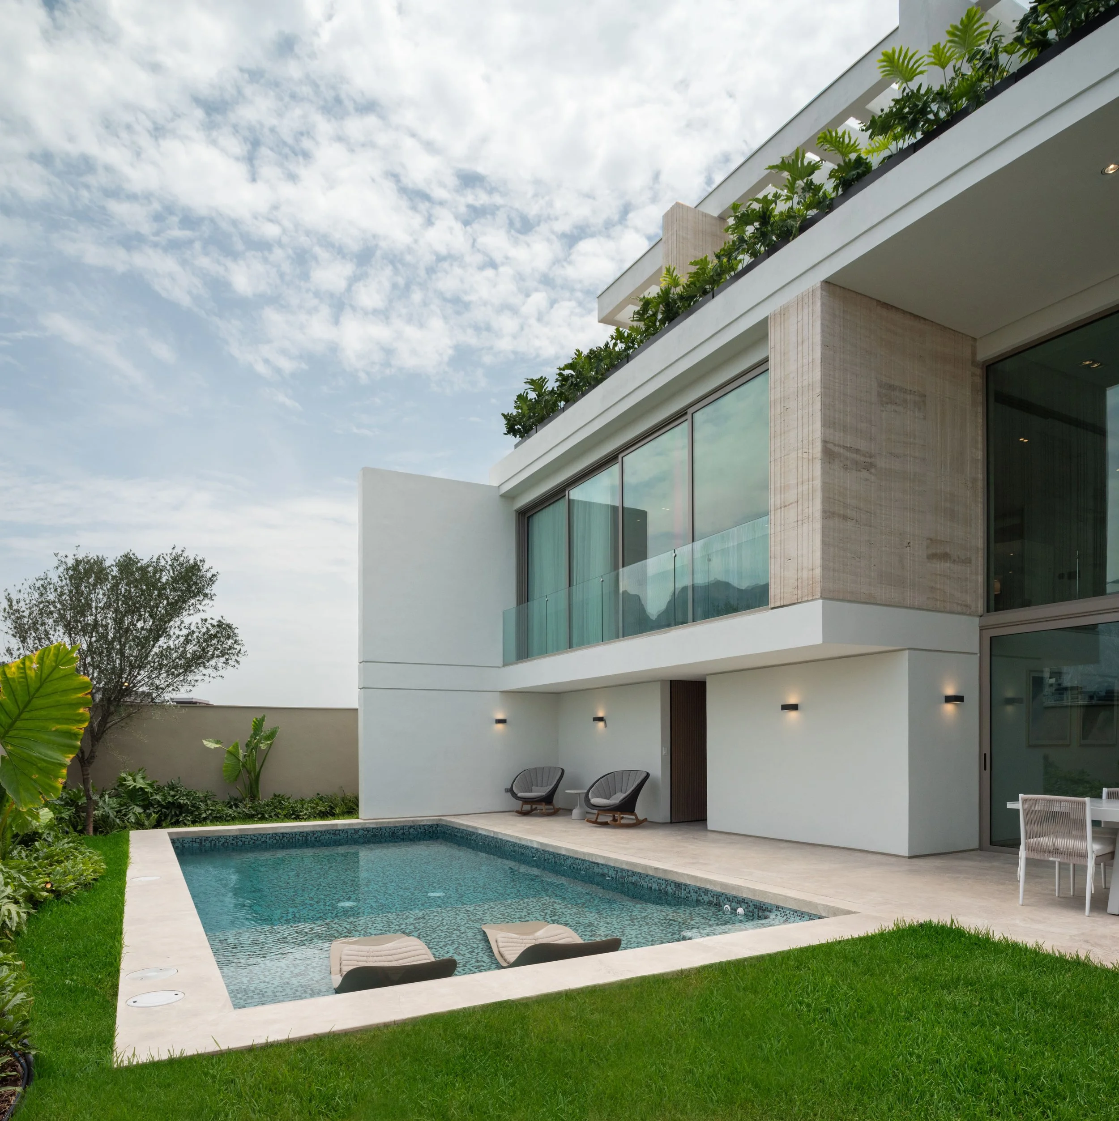
Casa Umbral is conceived as a precise transition between public and private realms—a gesture in architecture that materializes the passage from the city toward intimacy. A double-height vestibule, crowned by a concrete pergola, marks the entrance and establishes a carefully choreographed spatial sequence that culminates in a large portal, creating a distinct threshold between the exterior and interior.
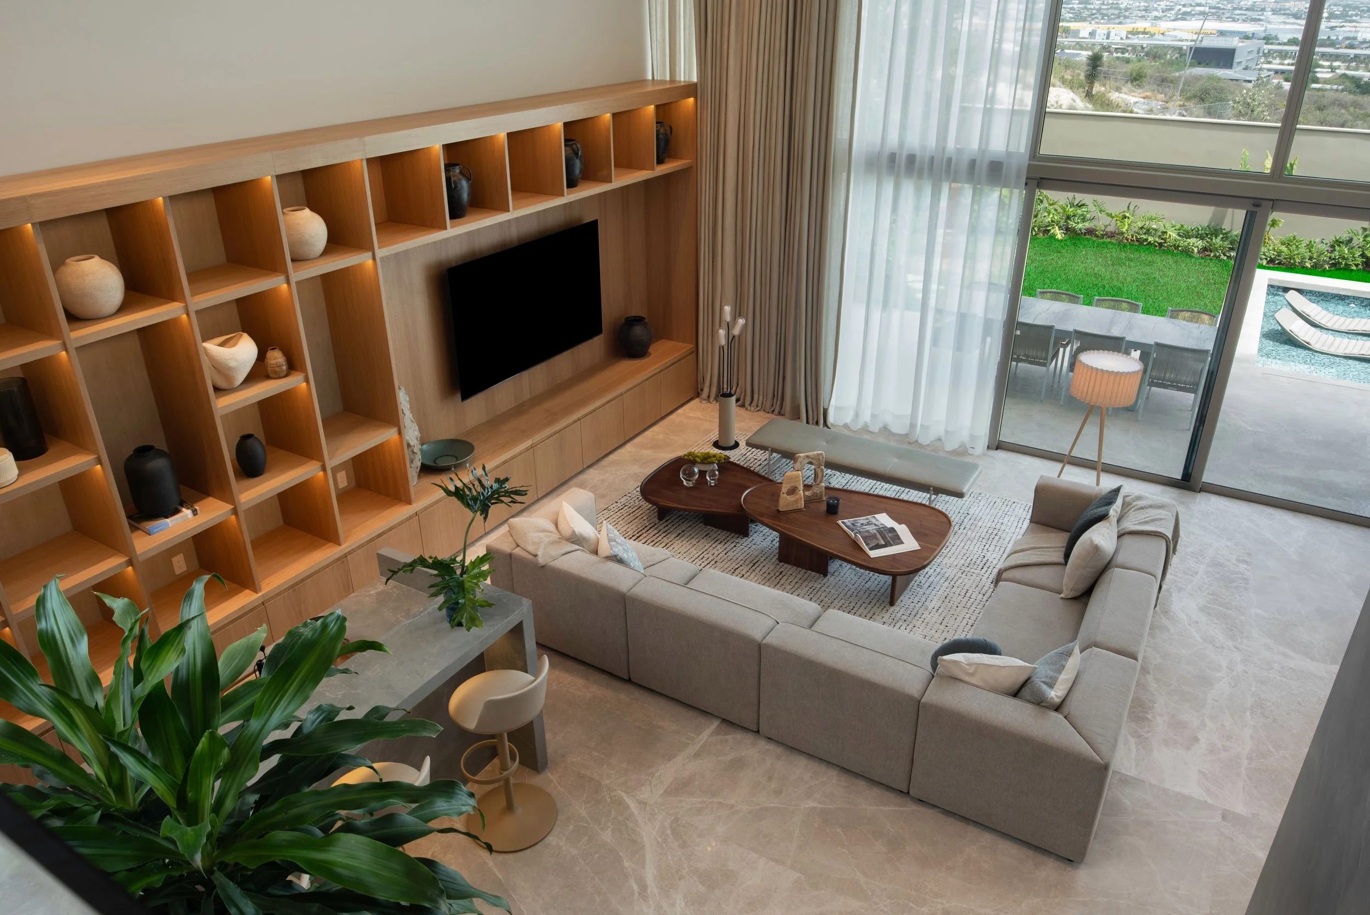
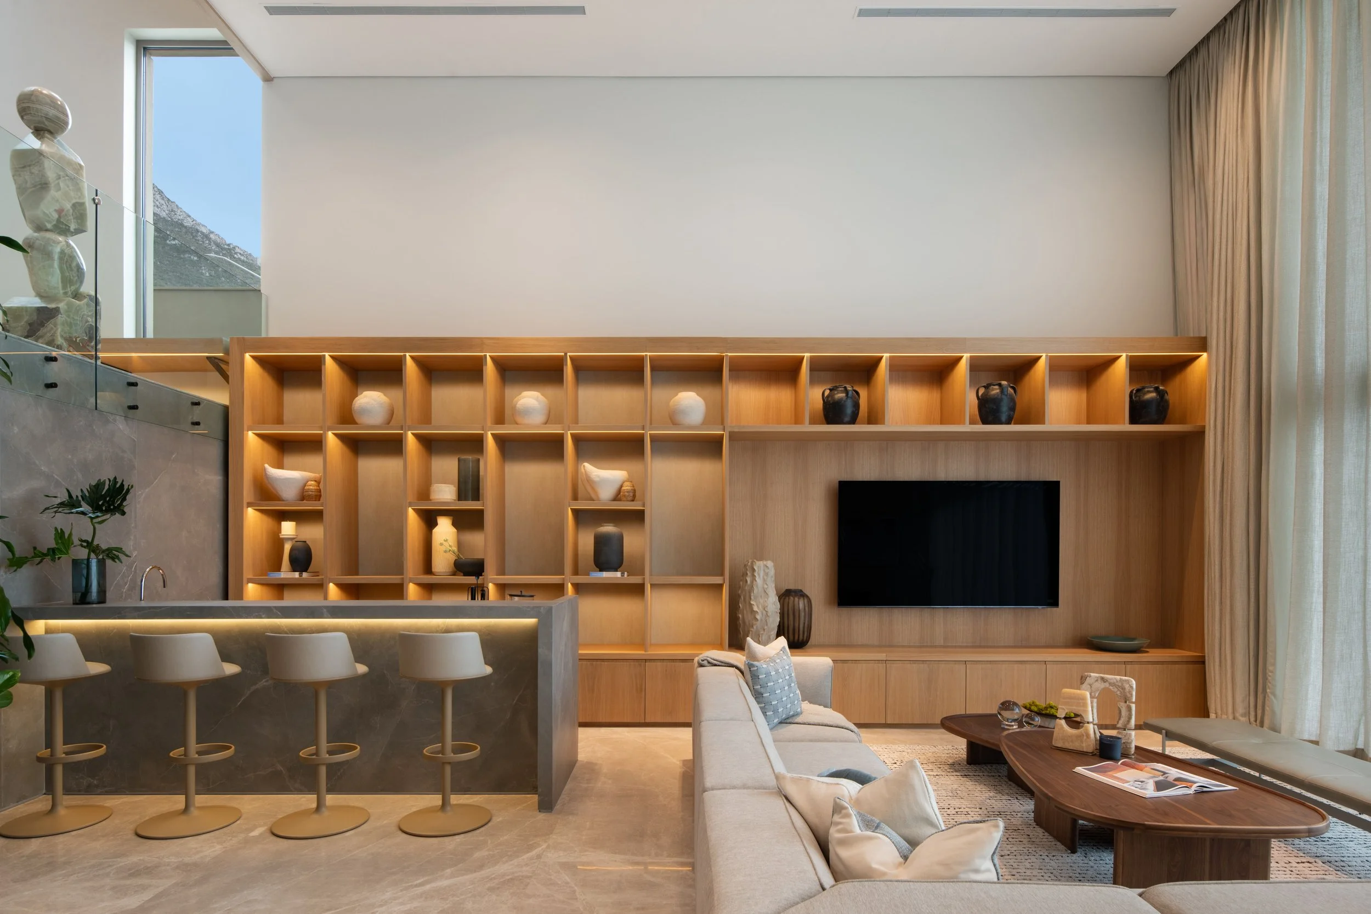
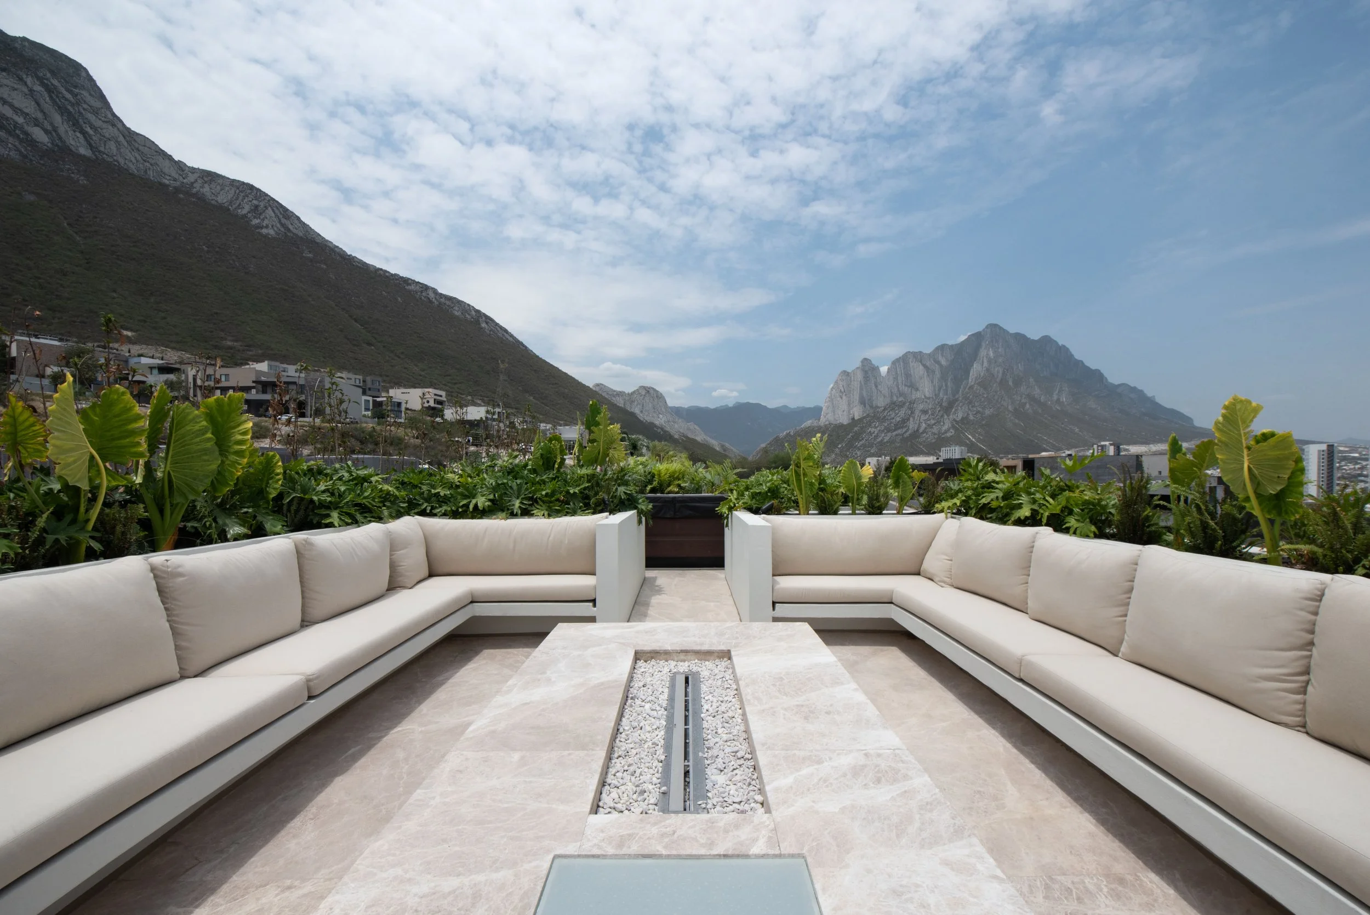
The house adapts to the site’s topography, taking advantage of its descending slope to create a stepped composition that allows double-height spaces to emerge throughout the architecture. This strategy not only resolves the building’s integration with the site but also frames Monterrey’s mountainous landscape, making it an essential part of the architectural experience.
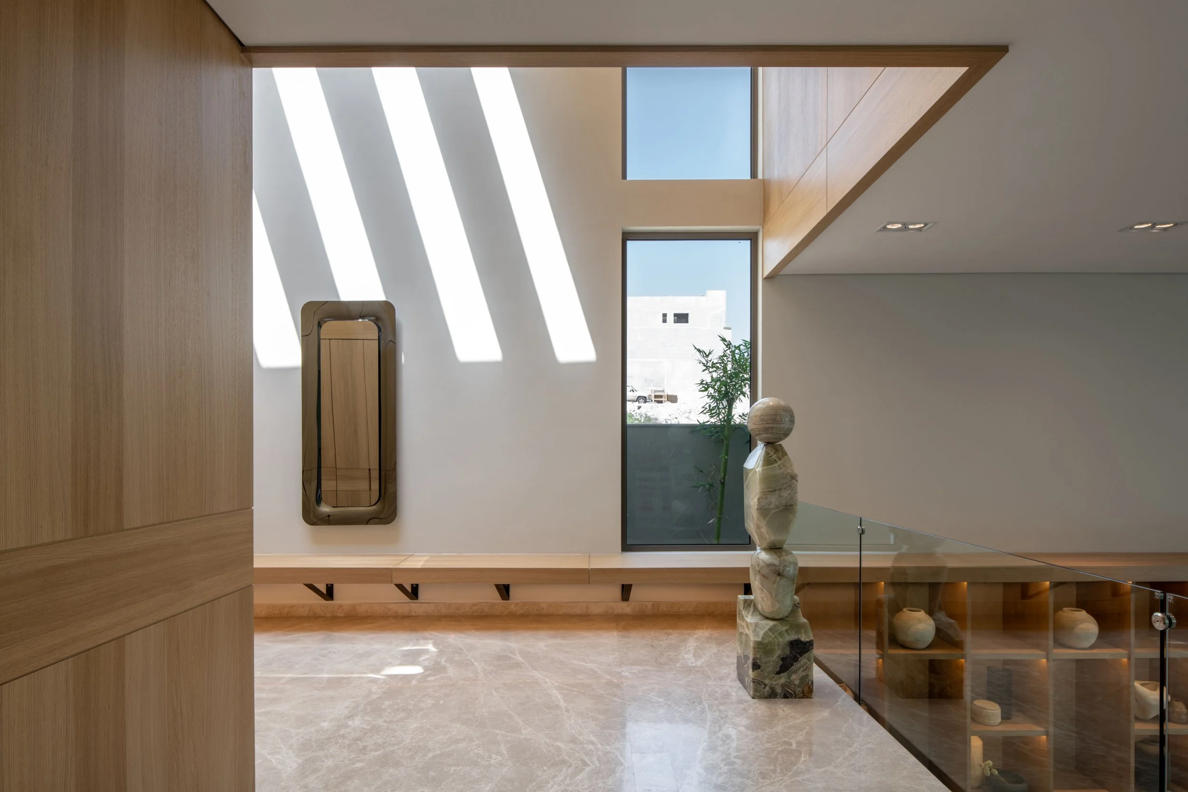
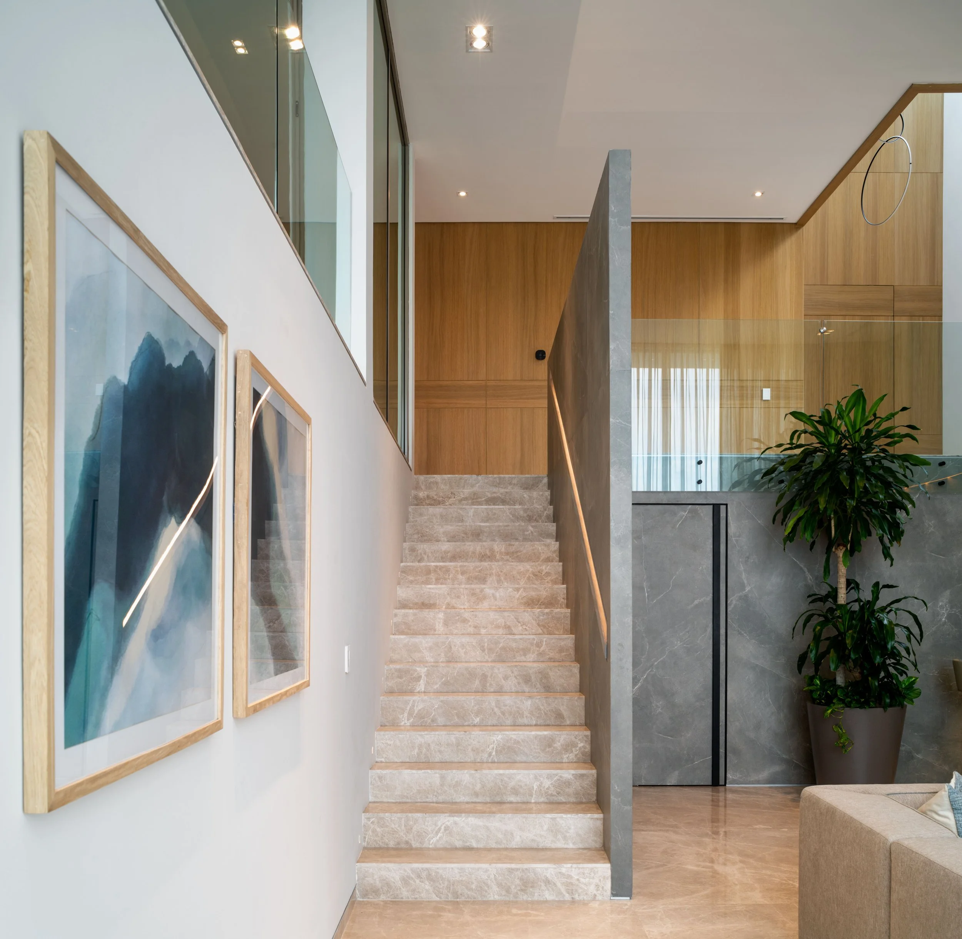
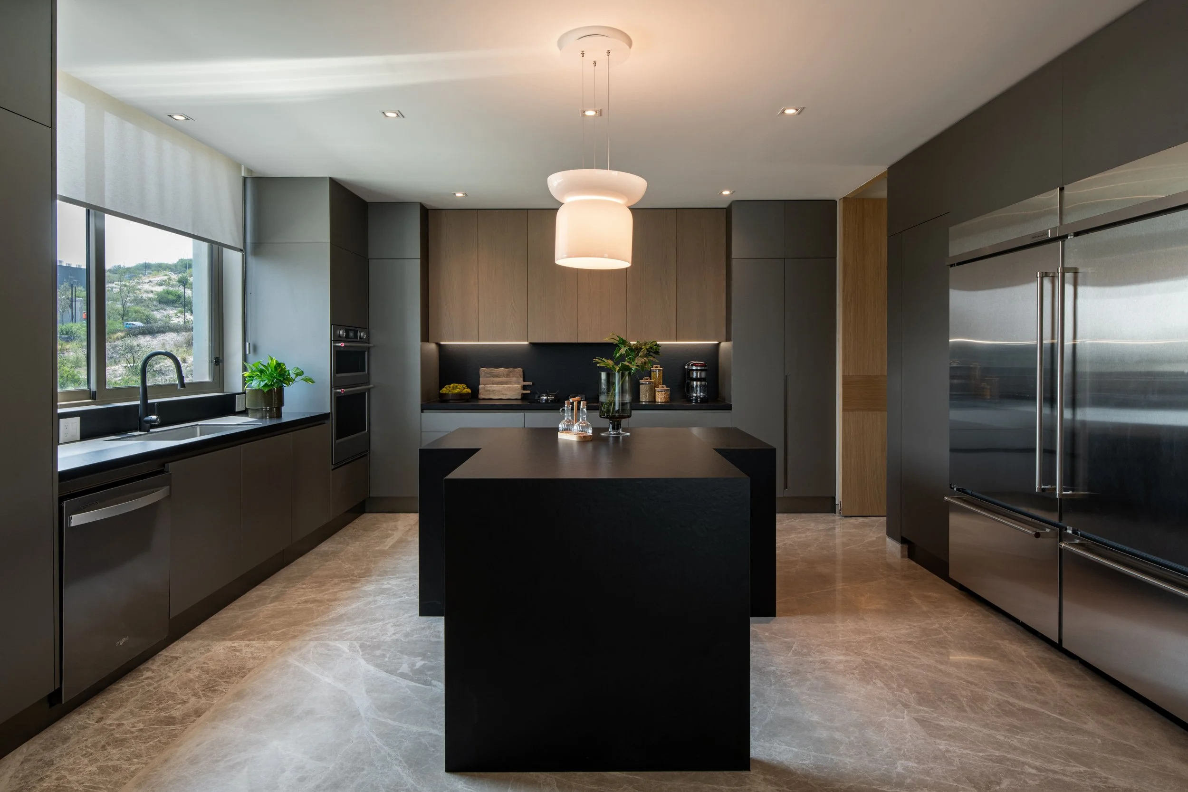
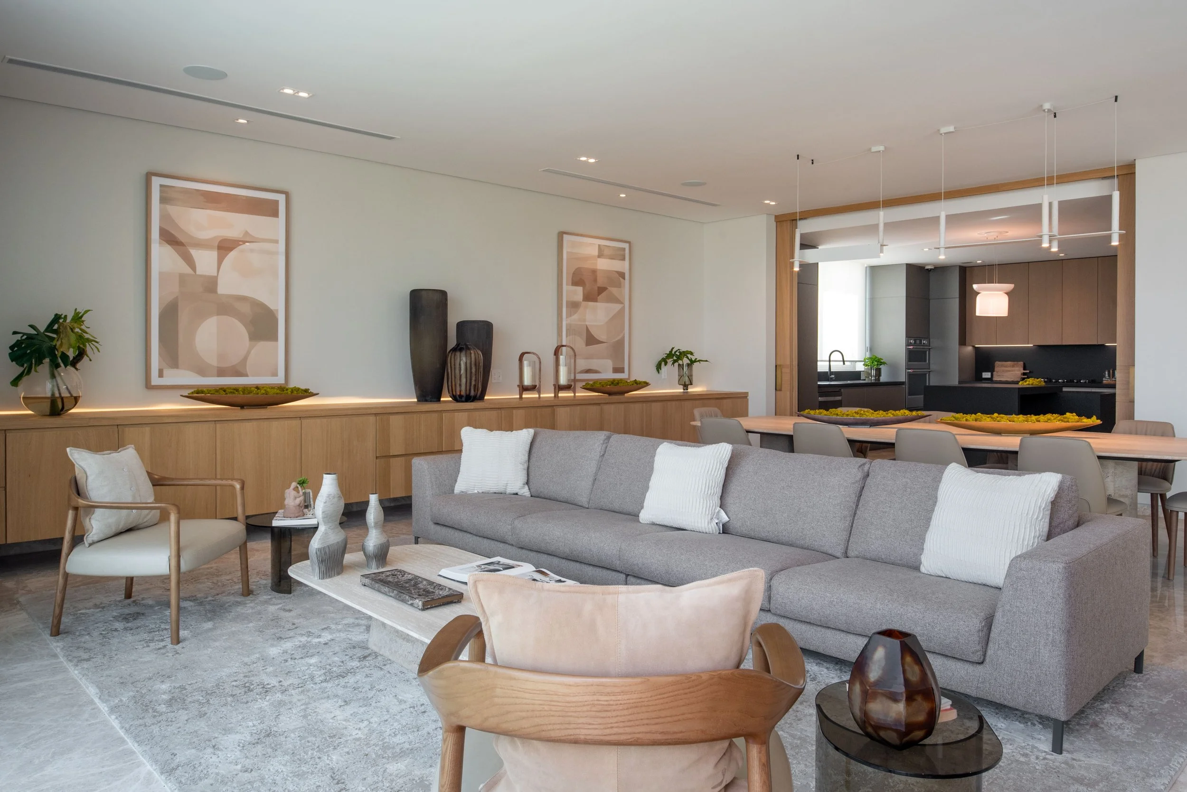
Inside, a foyer organizes the overall layout, serving as a point of transition toward the different areas of the house: the kitchen and dining room, the social areas, or the staircase leading to the upper level. Circulation is conceived as a clear and fluid sequence, following the natural movement of its inhabitants.
SCOPE OF WORK Architecture, Interiors, FF&E
AREA 7,340.99 ft2 / 682 m2
LOCATION Santa Catarina, Nuevo León, Mexico
DATE 2026
TEAM Ezequiel Farca, Jorge Quiroga, Emmanuel Mata, Isis Guerrero, Cecilia Martínez, Víctor Lima, Romelia Hernández.
PHOTOGRAPHY Recording Architecture - Paco Álvarez