

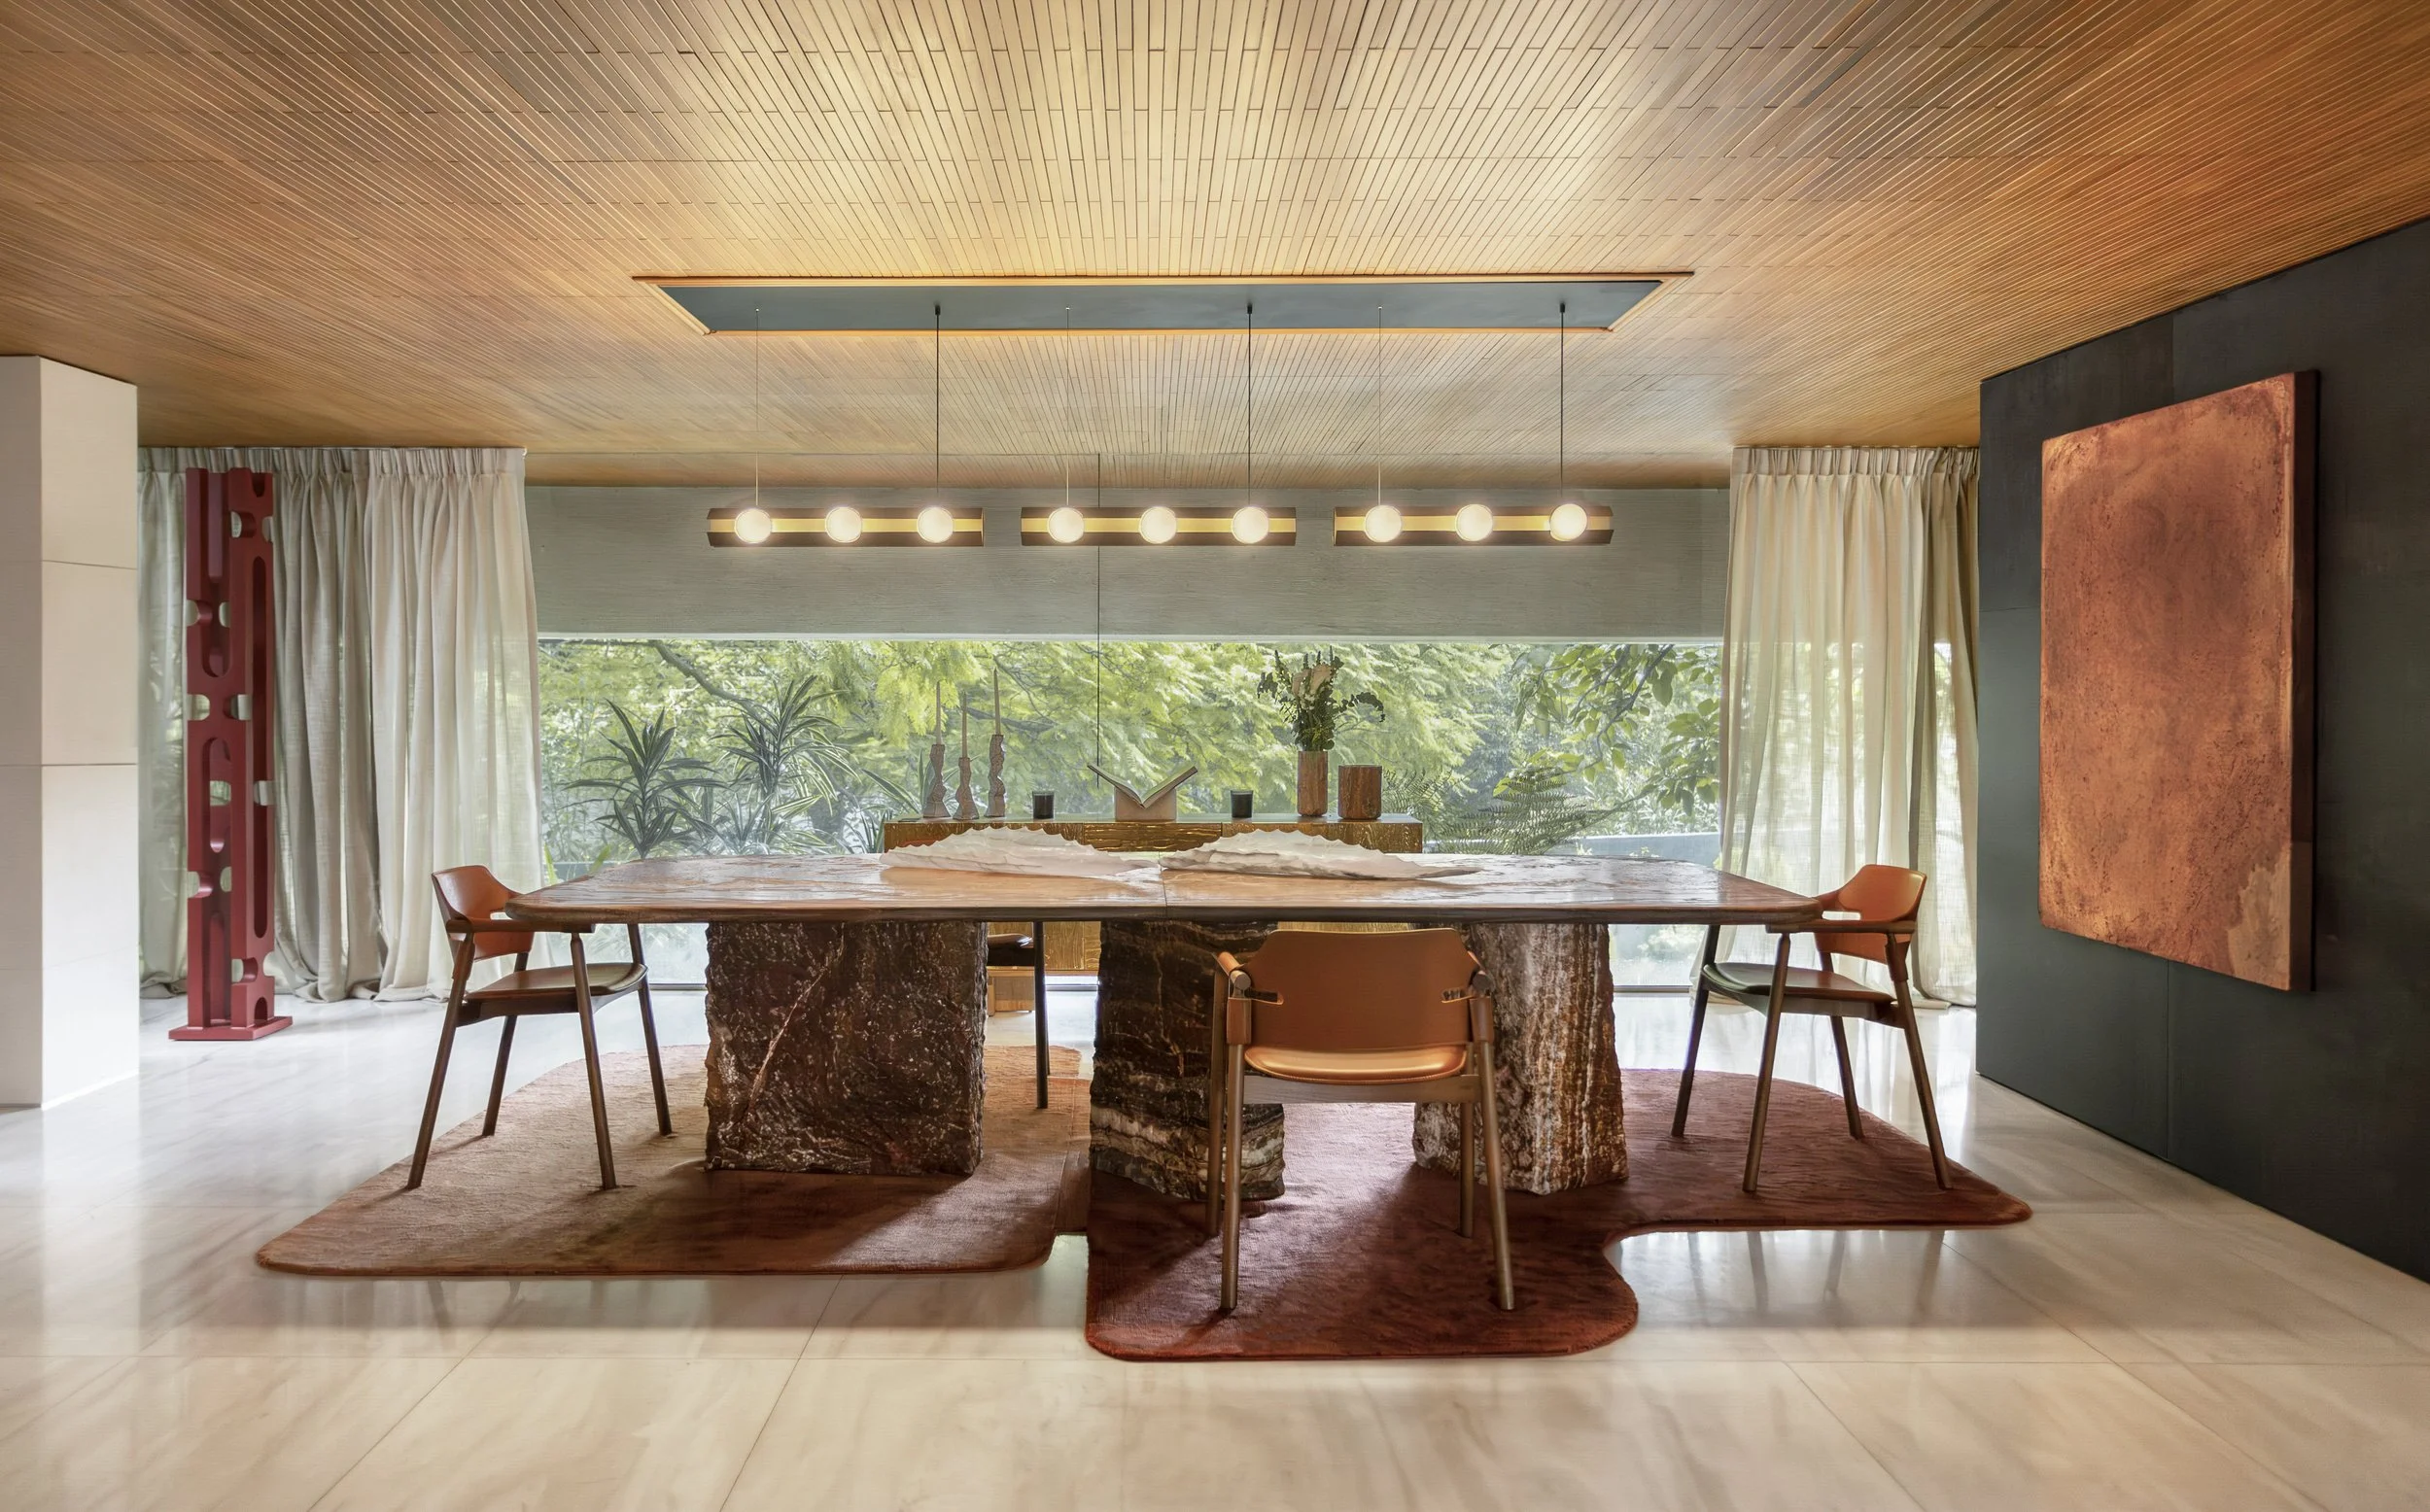
ESTRATOS
MEXICO CITY
MEXICO
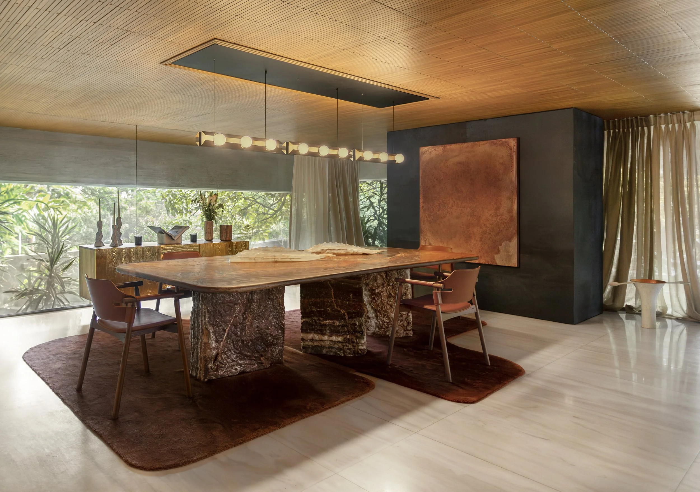
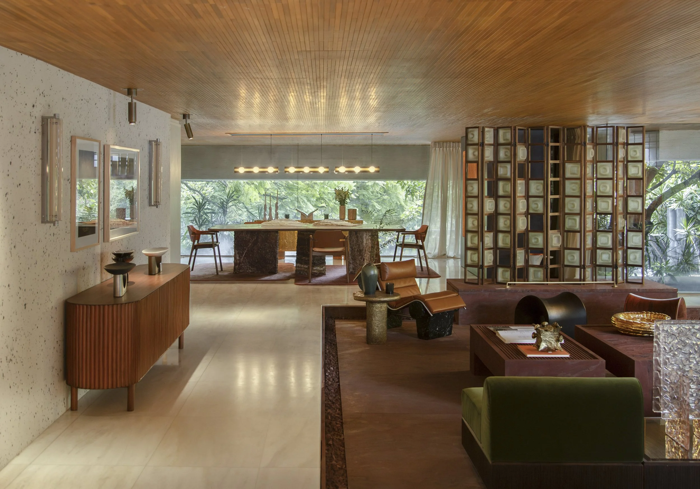
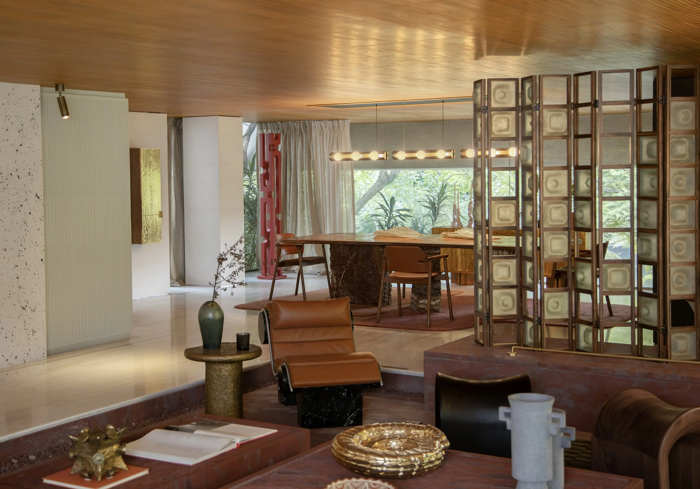
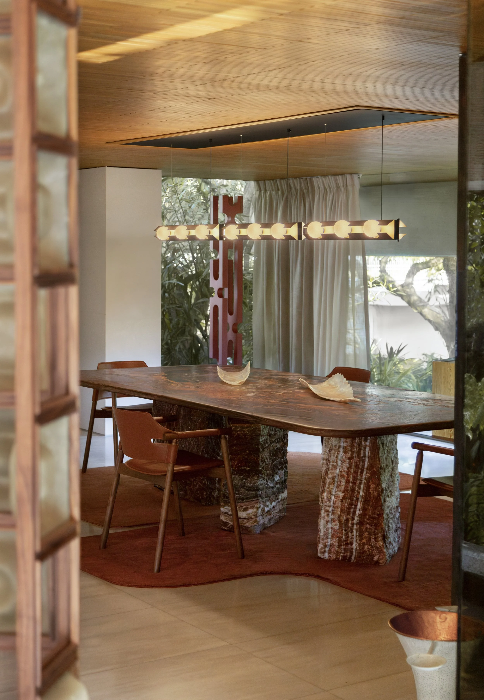
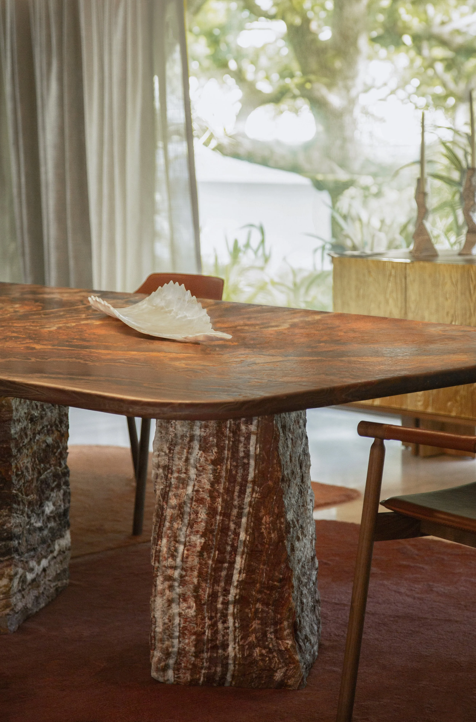
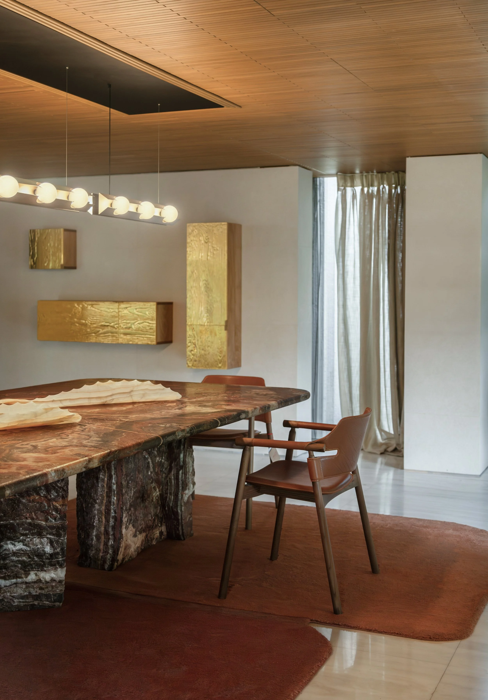
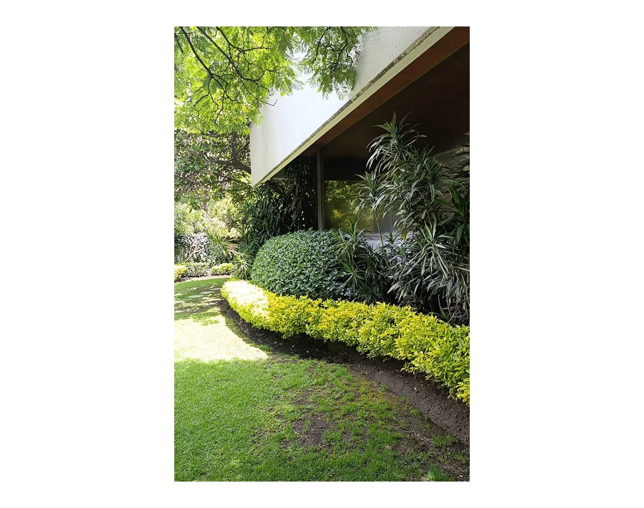
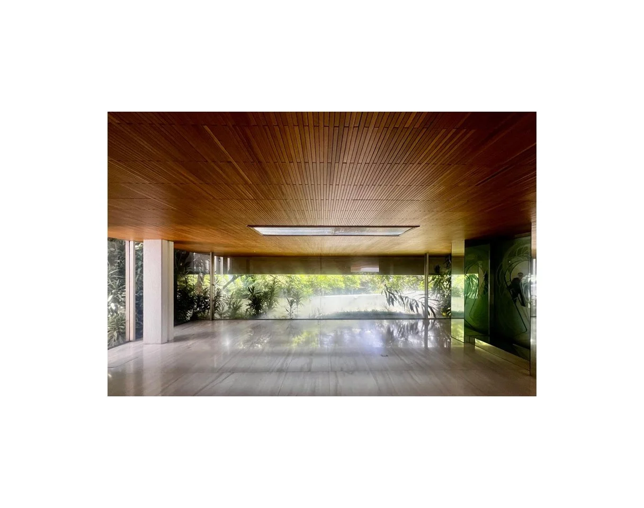
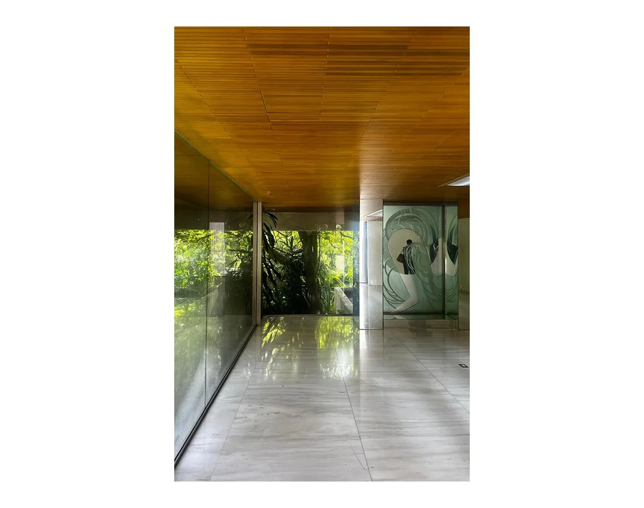
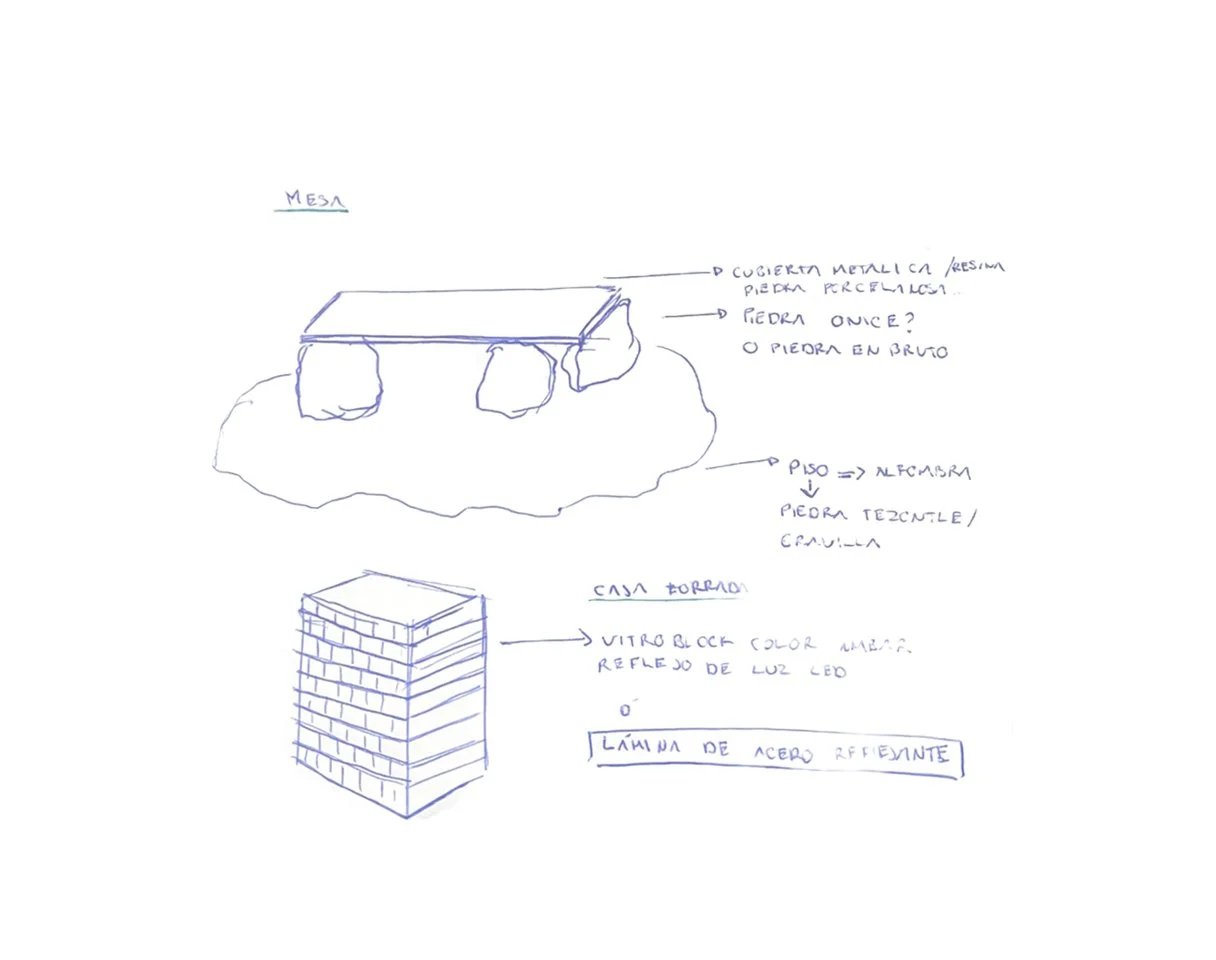
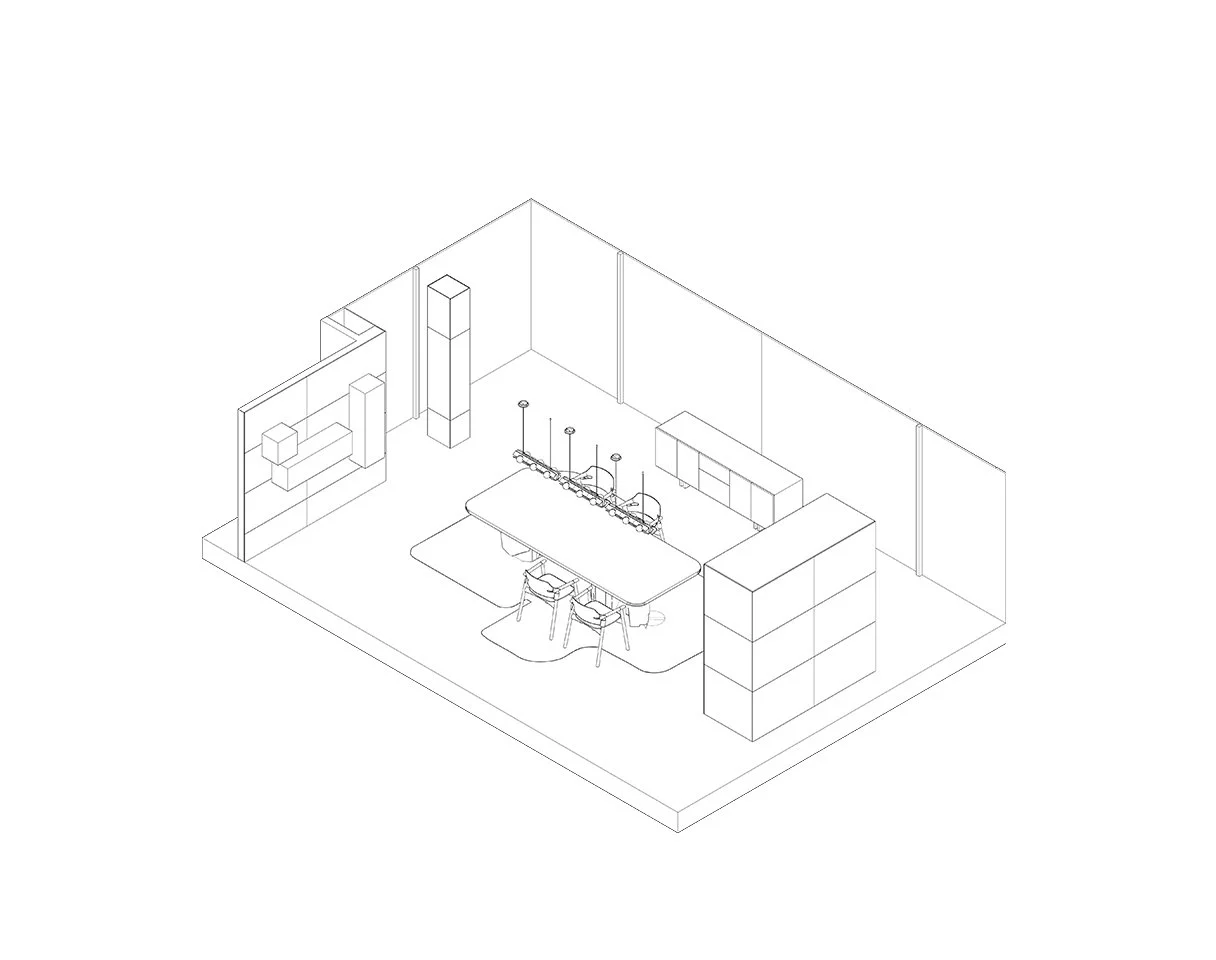
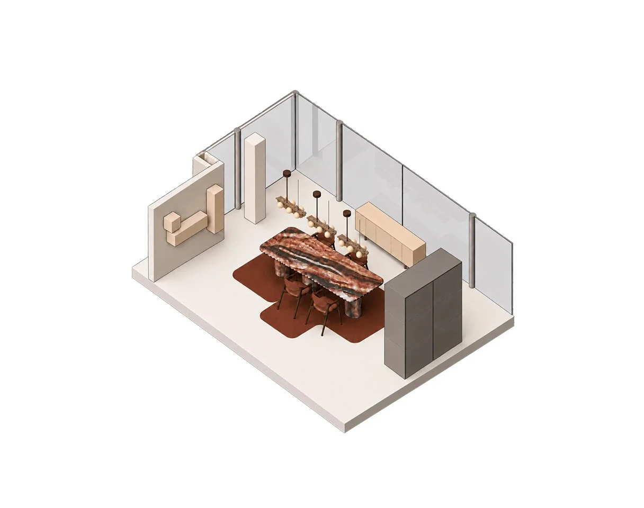
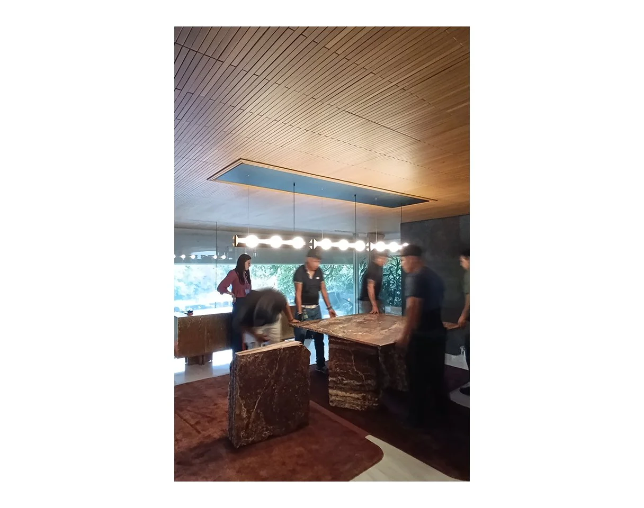
Estratos, designed for Design Week México 2026, explores the dialogue between architecture, landscape, and materiality. Conceived as an extension of the outdoors, the dining space brings the layers of the surrounding landscape into the interior, where stone, light, and texture become the building blocks of a new spatial experience.
Layered materials and earthy tones create a rich sensory atmosphere, shifting with the interplay of light and shadow. Rather than reproducing nature, the design captures its essence—translating its textures, depths, and organic patterns into an architectural composition where the boundaries between interior and exterior quietly dissolve.
SCOPE OF WORK Interiors Architecture
AREA 441.32 Ft sq / 41,60 m²
LOCATION Mexico City, Mexico.
DATE 2026
TEAM Ezequiel Farca, Inci Pérez, Cecilia Martínez, Tania Charabati, Denise Alameda.
PHOTOS Alum Gálvez